View
Information
Description
Ruim hoekappartement met moderne keuken en badkamer, twee slaapkamers, mogelijkheid voor een derde slaapkamer, twee balkons en een eigen parkeerplaats
Ontdek uw toekomstige thuis aan de Jacob van Campenlaan 54 in Leiden! Dit ruime en lichte 3-kamer hoekappartement beschikt over een ruime woonkamer, een moderne keuken, twee goed bemeten slaapkamers en maar liefst twee balkons. Dankzij de ruime indeling van de woonkamer bestaat bovendien de mogelijkheid om hier een extra slaapkamer te realiseren. De keuken, badkamer en toiletruimte zijn in 2024 vernieuwd, waardoor de woning direct comfortabel te bewonen is.
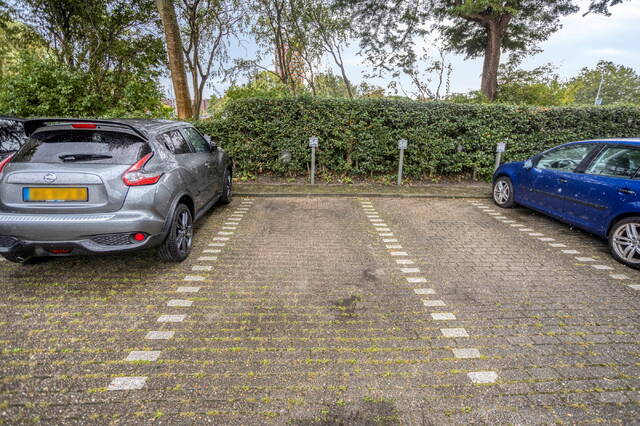
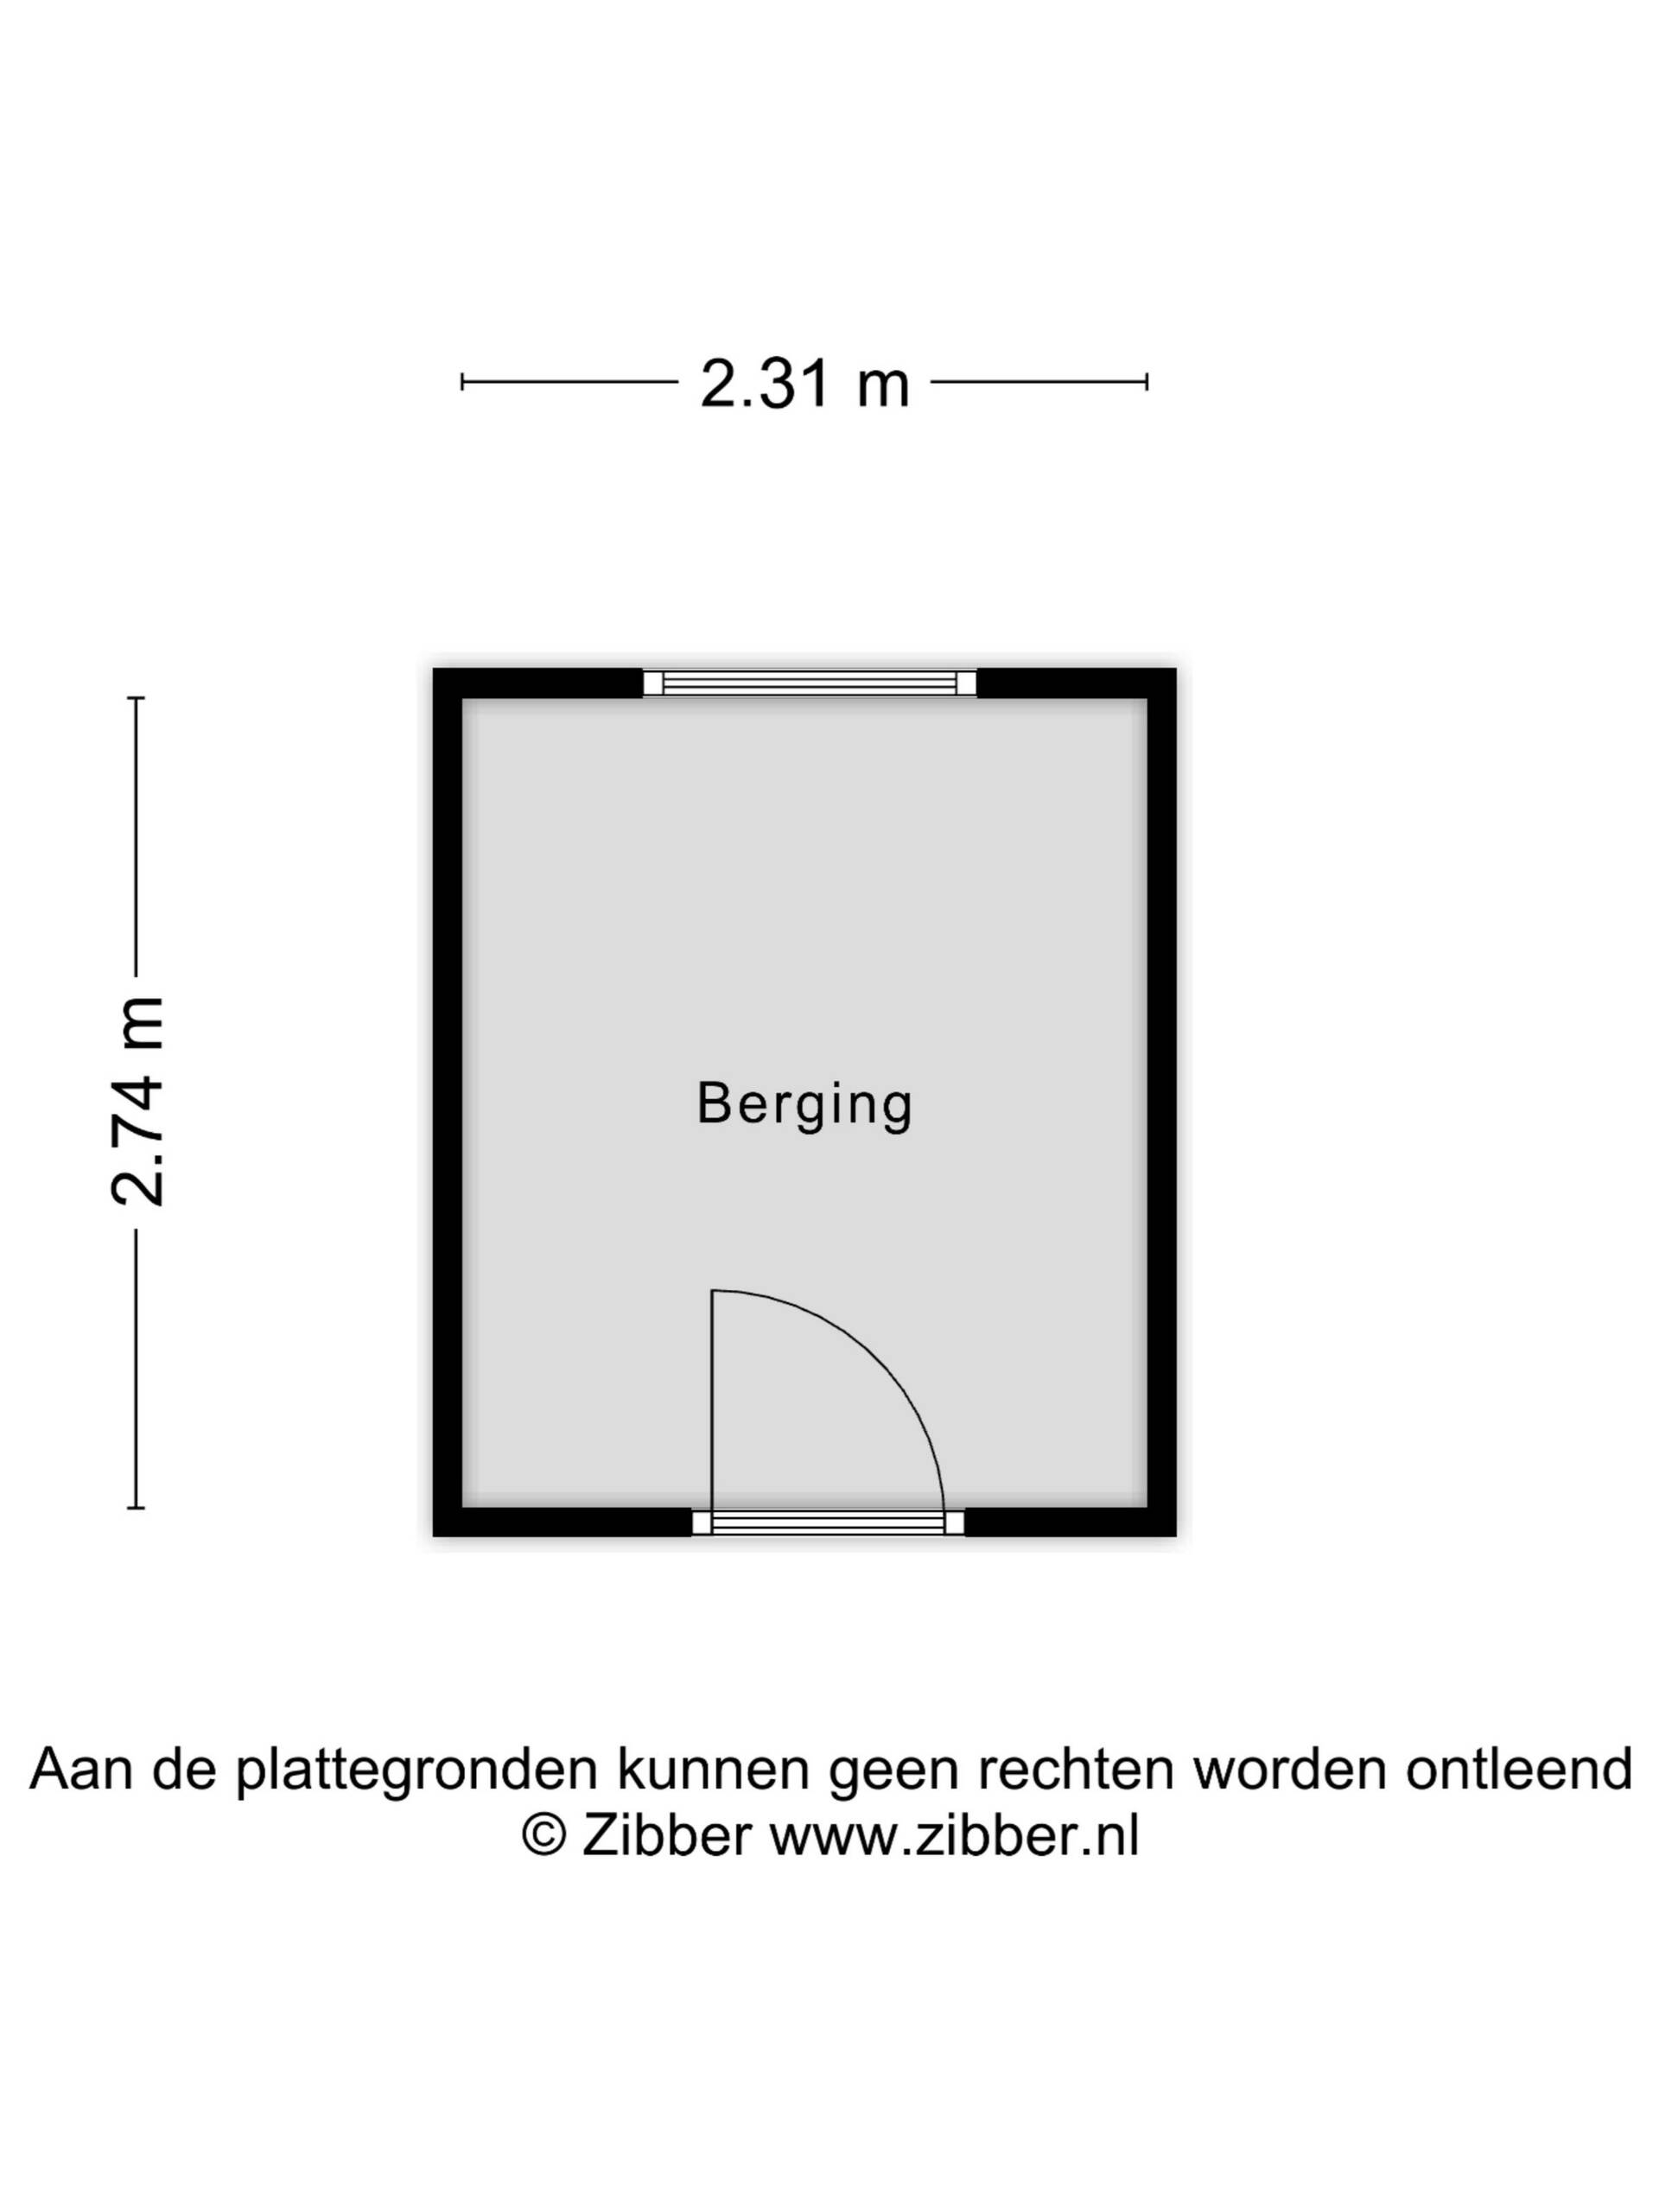
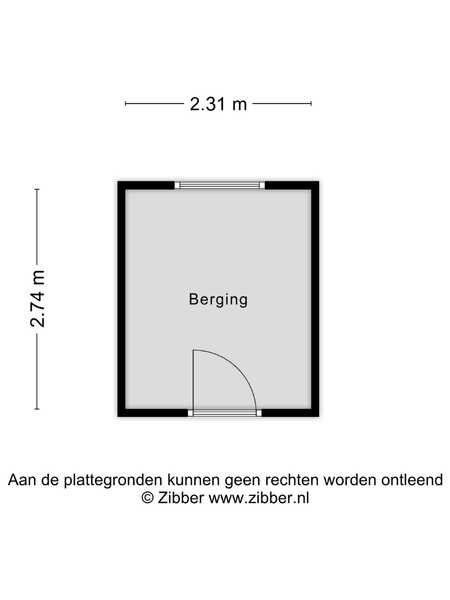
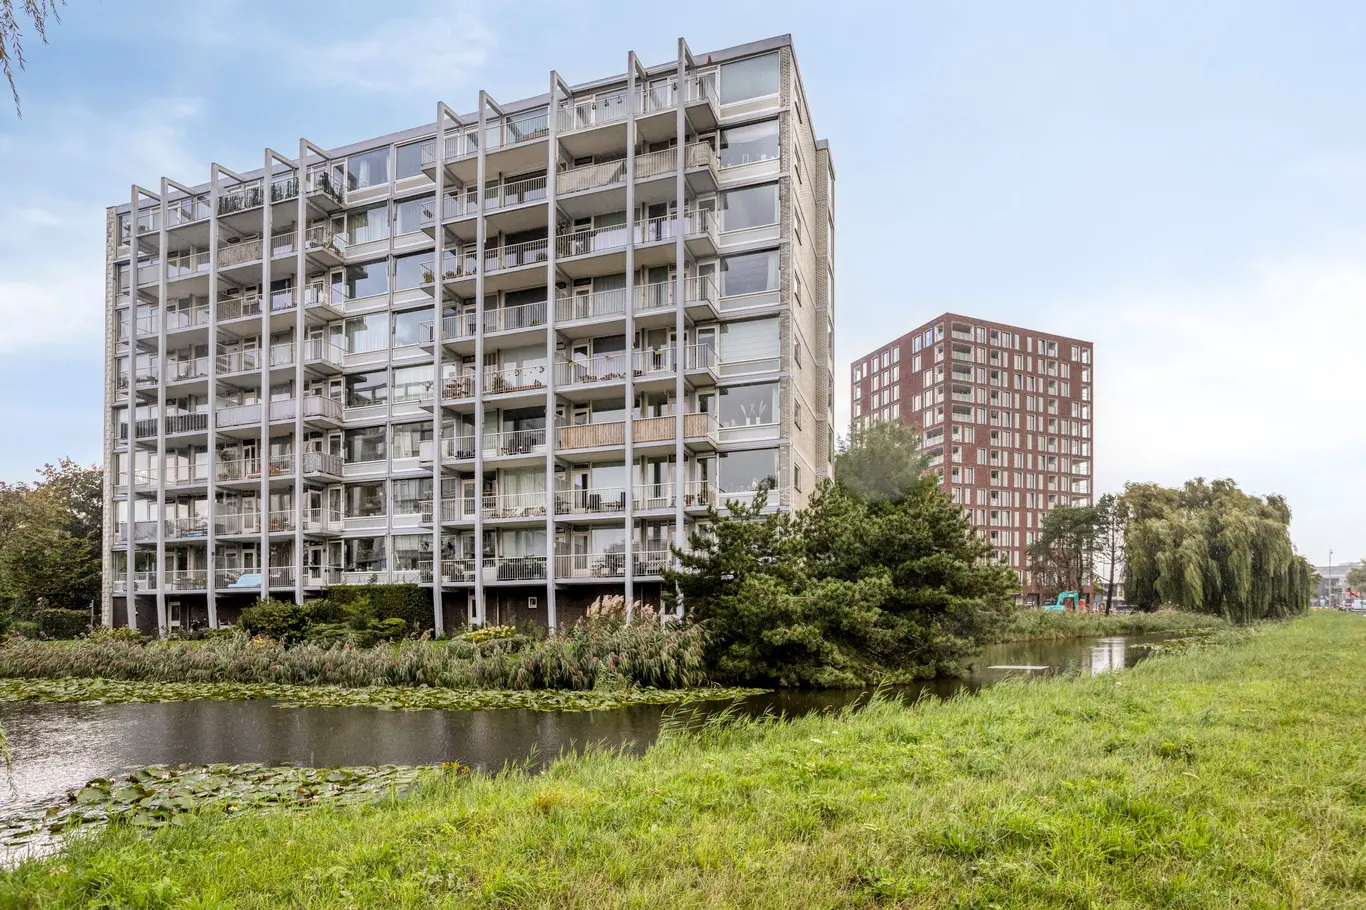
Het appartement bevindt zich op de derde woonlaag van een verzorgd appartementencomplex met twee liften. Parkeren kan comfortabel op de eigen parkeerplaats op het terrein. Daarnaast beschikt u over een eigen berging in de onderbouw.
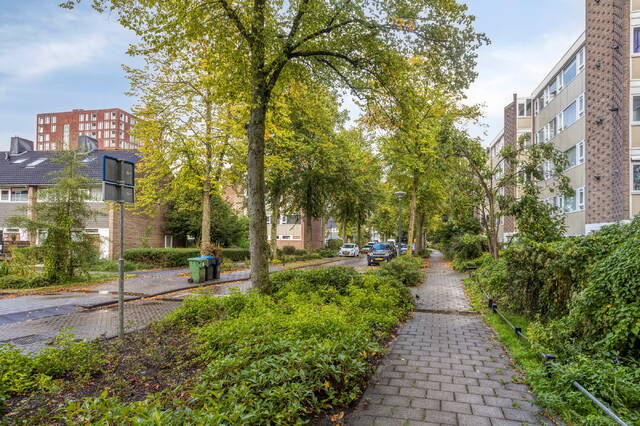
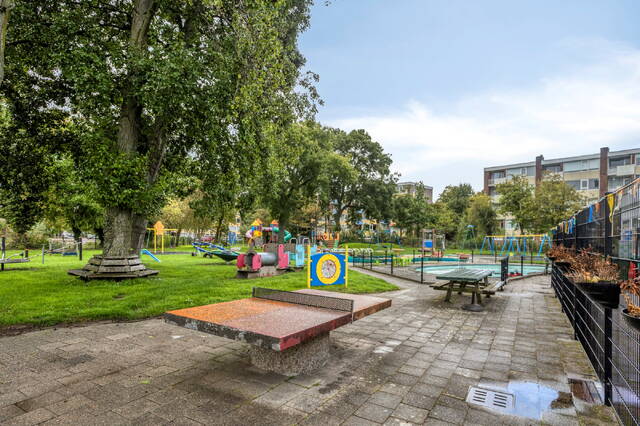
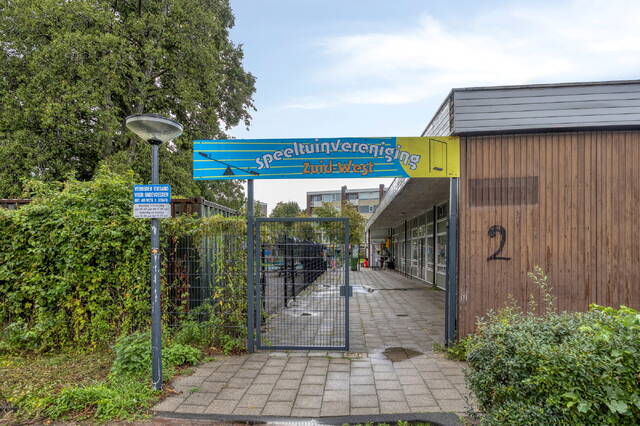
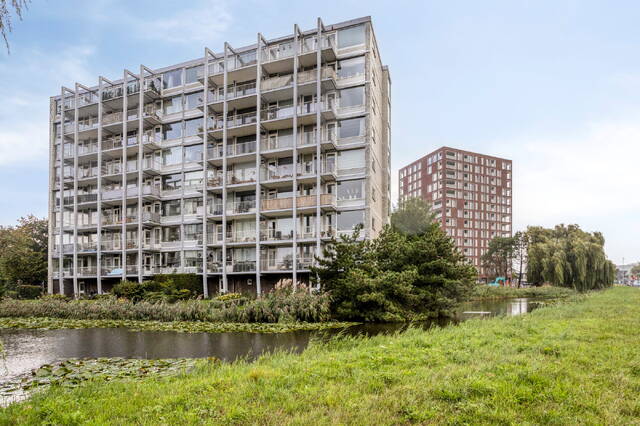
Het appartementencomplex ligt mooi aan het water. Het gezellige centrum van Leiden en recreatiegebied de Vlietlanden zijn eenvoudig per fiets bereikbaar. Winkelcentrum De Luifelbaan en het Wagnerplein bevinden zich op korte afstand en in de directe omgeving zijn diverse sportvoorzieningen te vinden. Het zwembad en de ijsbaan liggen recht tegenover het appartementencomplex. Dankzij de gunstige ligging ten opzichte van de A4, A44 en N11 zijn ook omliggende steden goed bereikbaar.
Indeling van de woning
Begane grond
Gemeenschappelijke entree met brievenbussen, bellentableau, trappenhuis, twee liften en toegang tot de eigen berging in de onderbouw.
Appartement
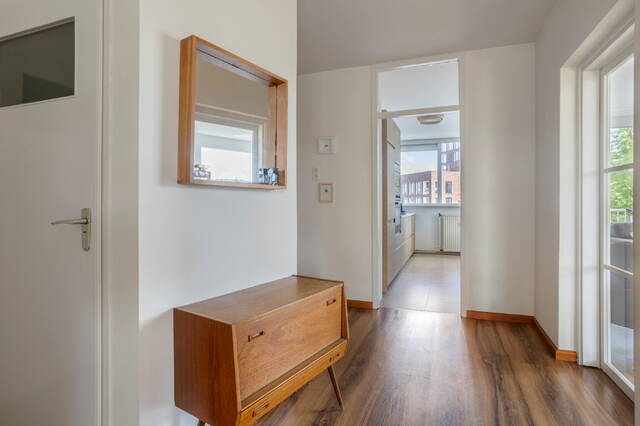
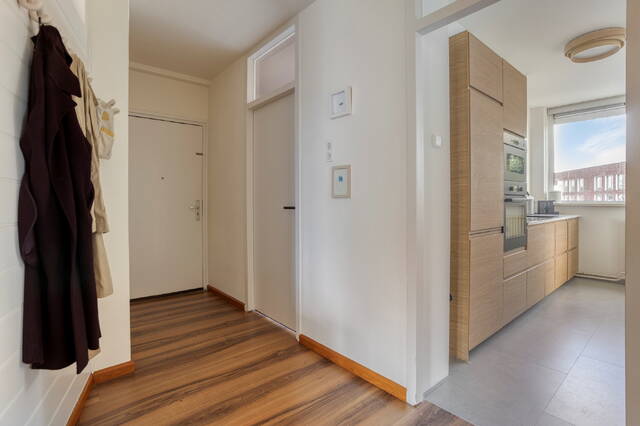
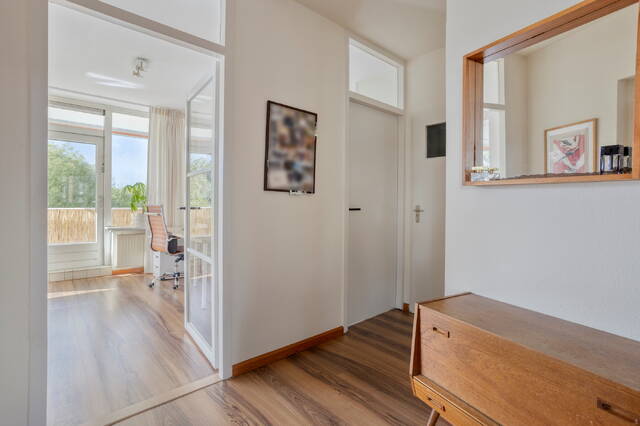
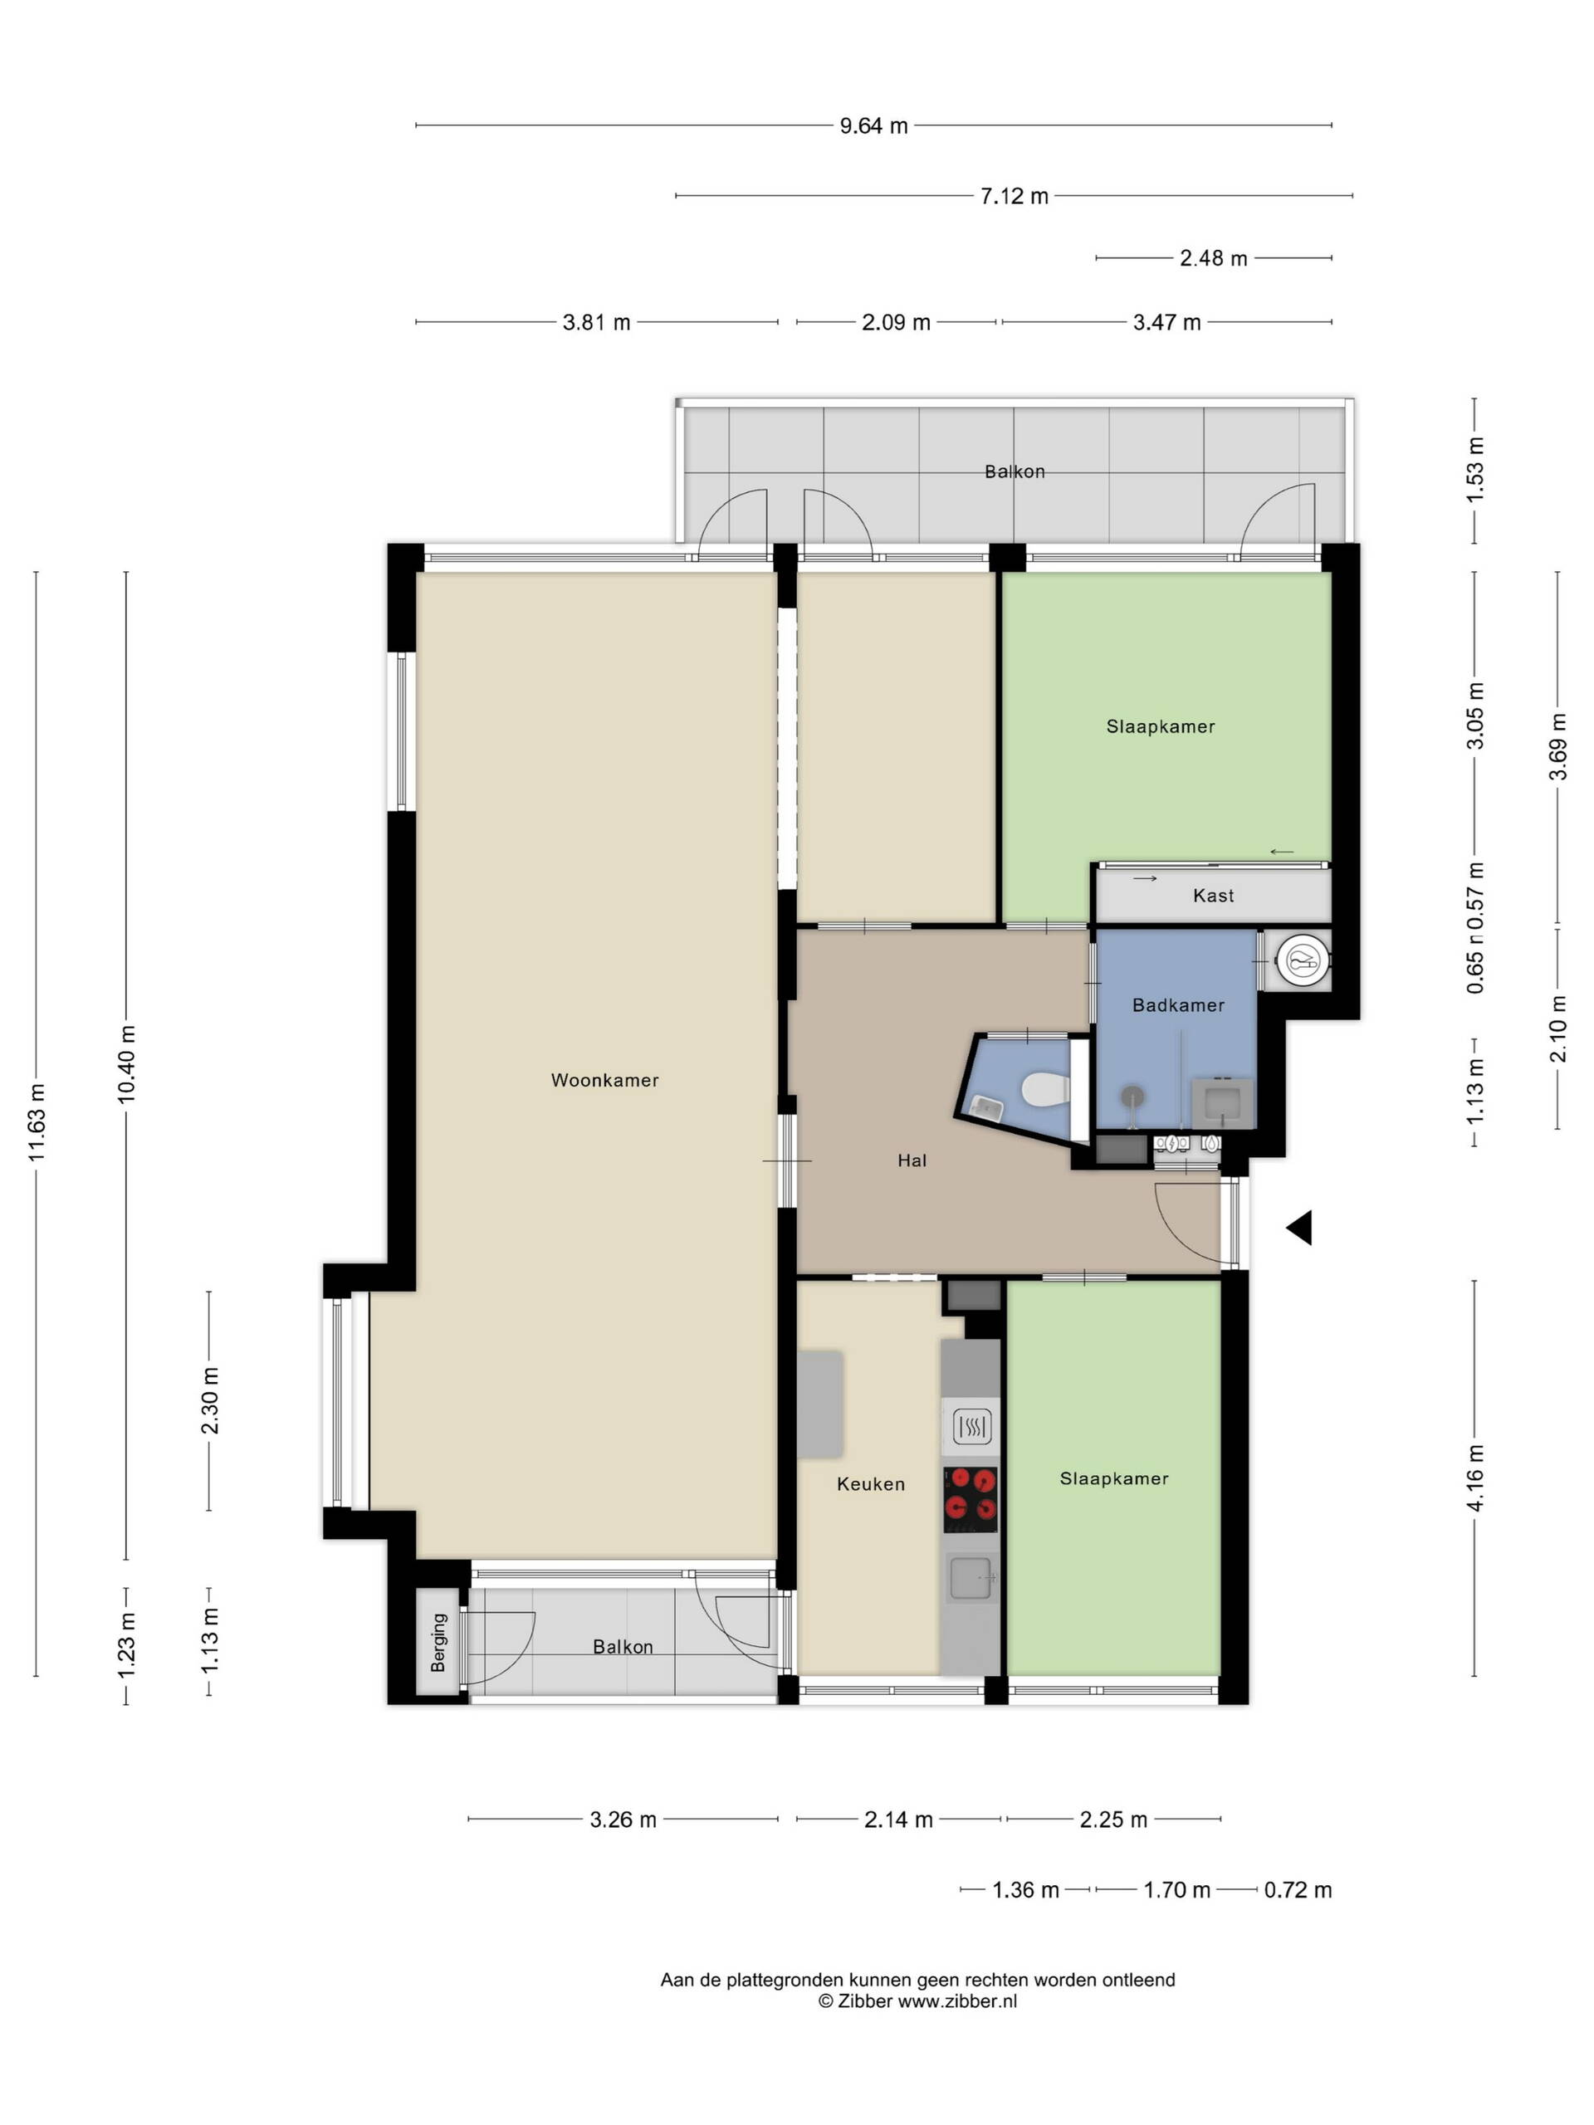
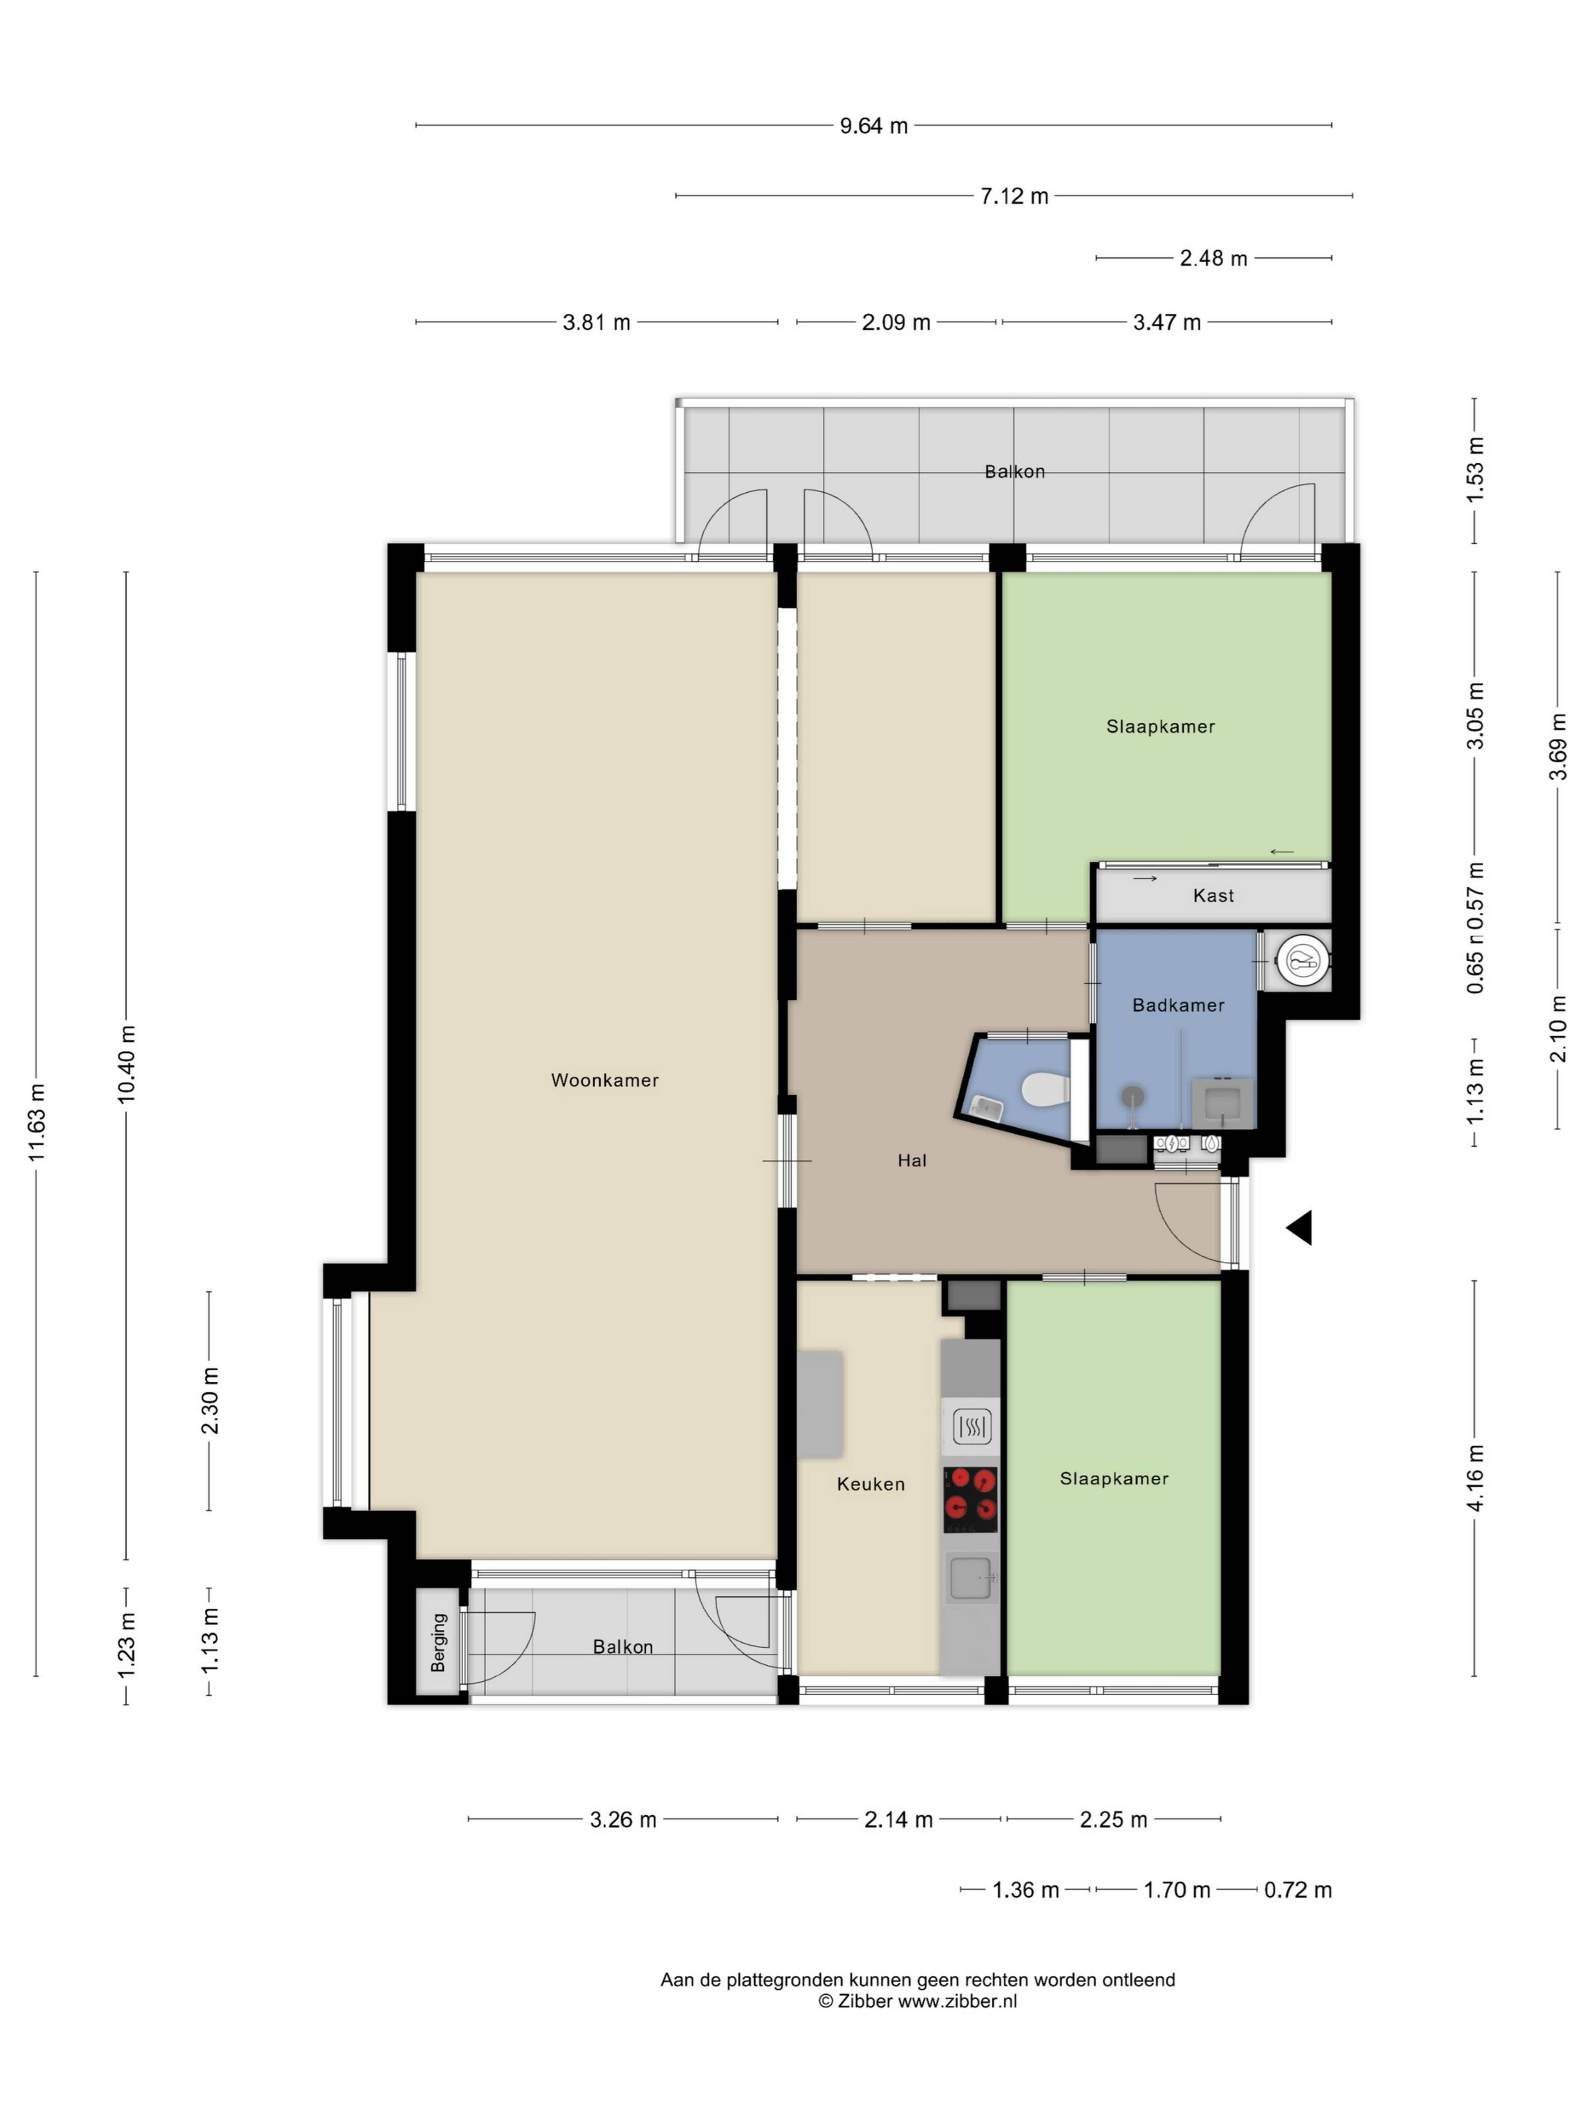
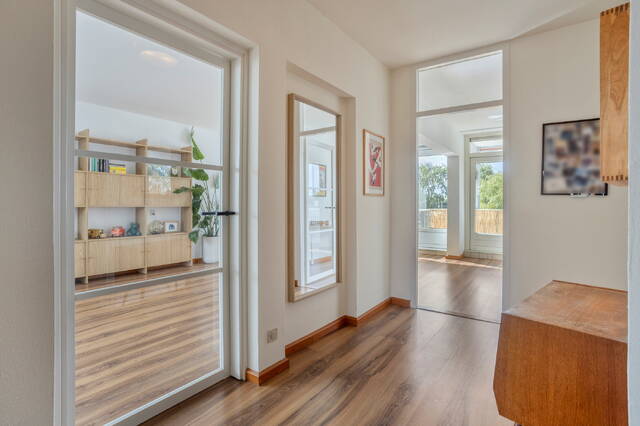
U komt binnen in de ruime hal, die toegang biedt tot de woonkamer, keuken, beide slaapkamers, de badkamer en het separate toilet.
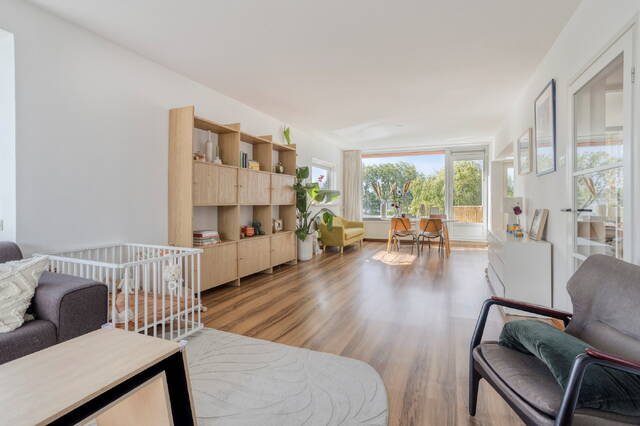
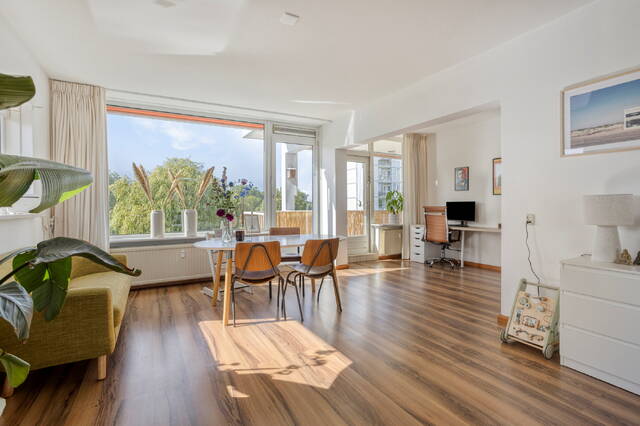
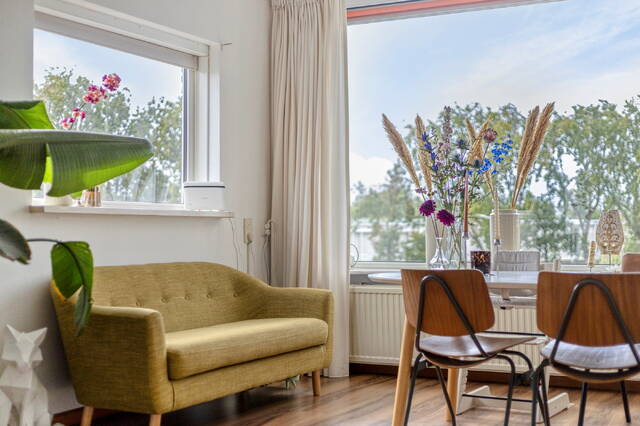
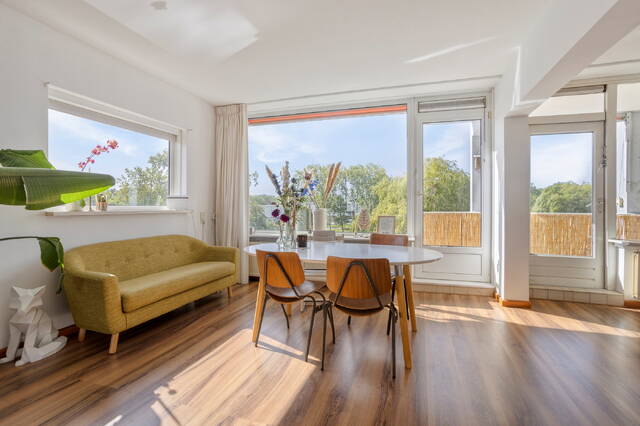
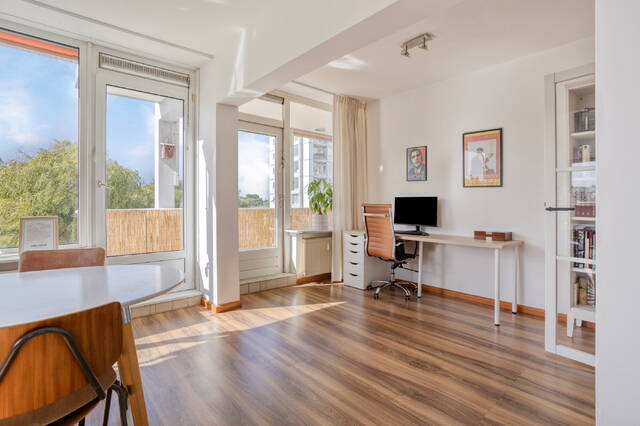
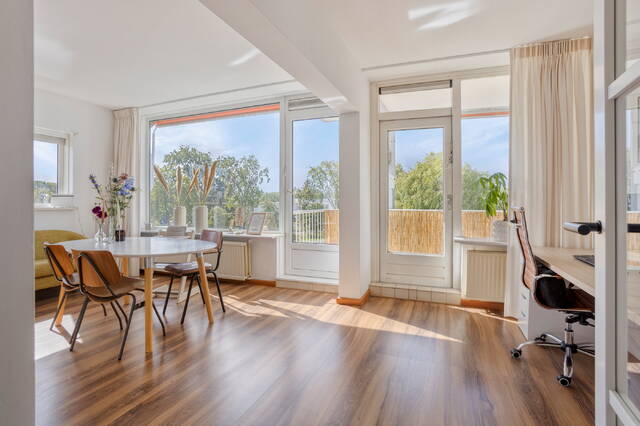
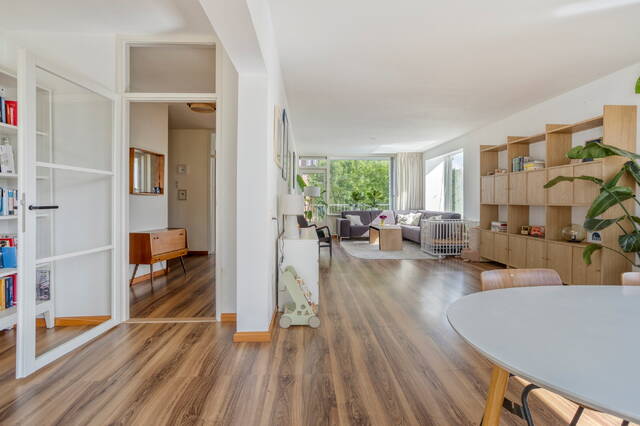
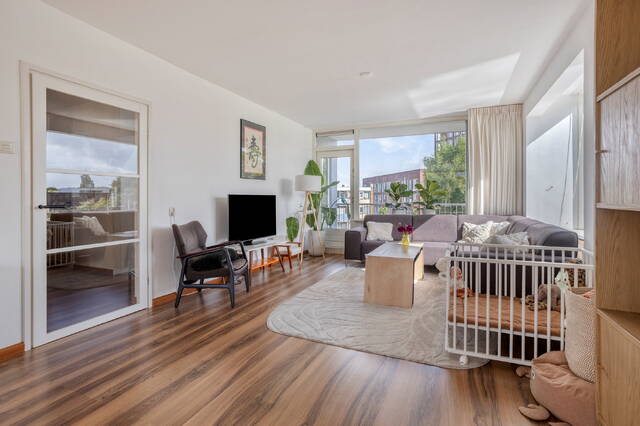
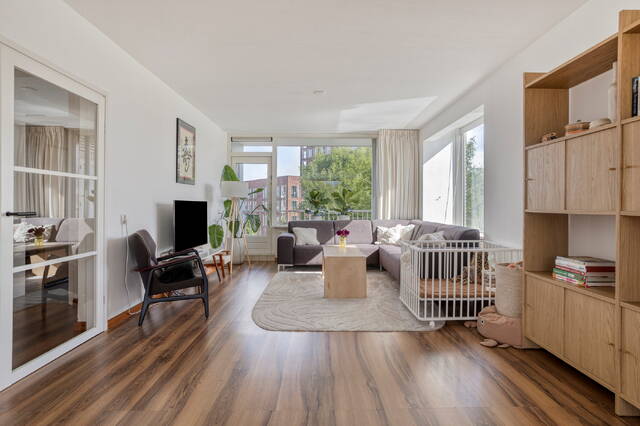
De woonkamer is een absolute blikvanger. Met een lengte van ruim tien meter en meerdere raampartijen is dit een heerlijk ruime en lichte leefruimte. Dankzij de hoekligging en de extra zijramen valt er bovendien veel daglicht naar binnen. Er is volop plaats voor een comfortabele zithoek, een grote eettafel en eventueel een fijne thuiswerkplek. Door de goede afmetingen en de aanwezige raampartijen kan desgewenst een gedeelte van de woonkamer worden afgescheiden om een derde slaapkamer te realiseren. Vanuit de woonkamer heeft u toegang tot het balkon aan de voor- en achterzijde.
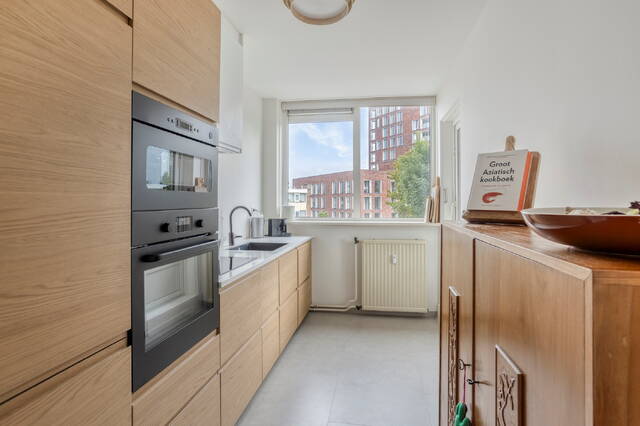
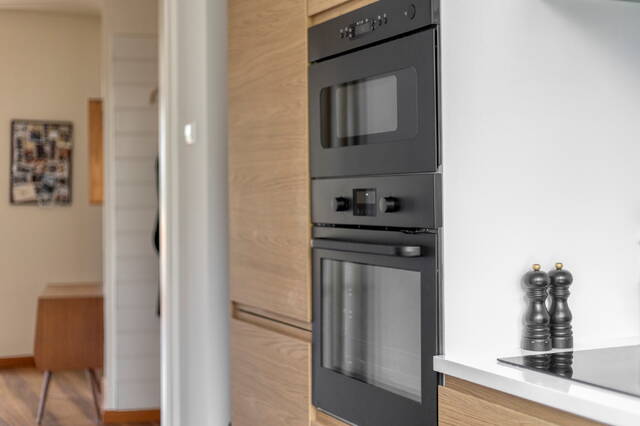
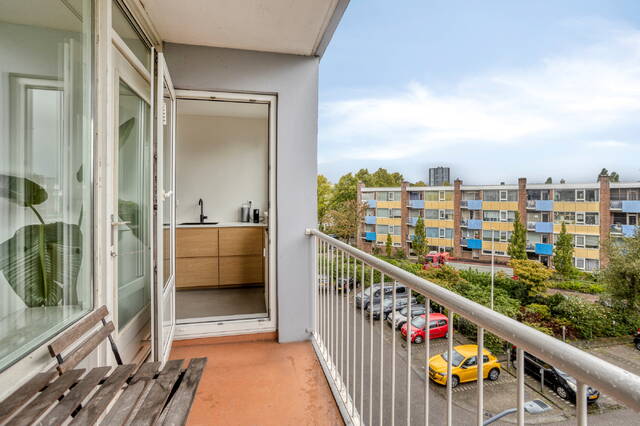
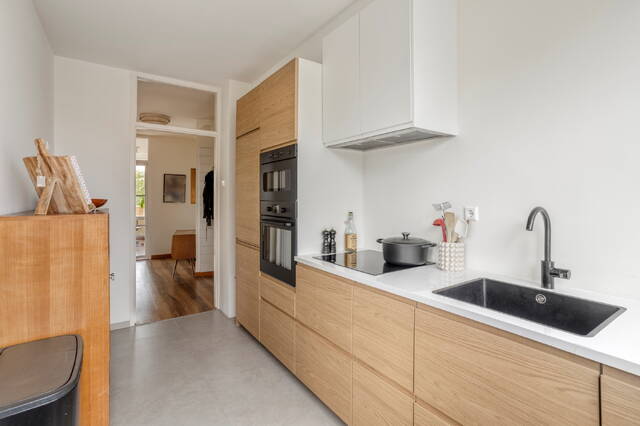
De moderne keuken is in 2024 vernieuwd en uitgevoerd in een praktische rechte opstelling. De keuken beschikt over diverse inbouwapparatuur en biedt voldoende werk- en kastruimte. Vanuit de keuken heeft u toegang tot het tweede balkon aan de voorzijde, een fijne plek om bijvoorbeeld in de ochtend van een kop koffie en de
buitenlucht te genieten.
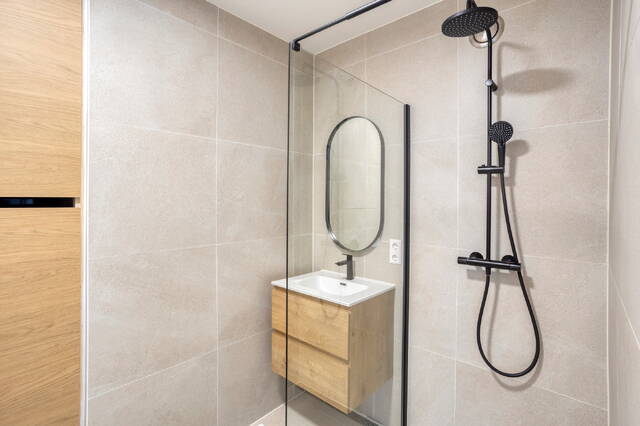
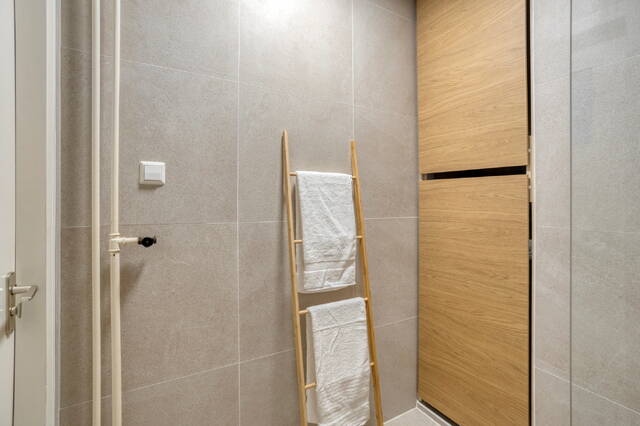
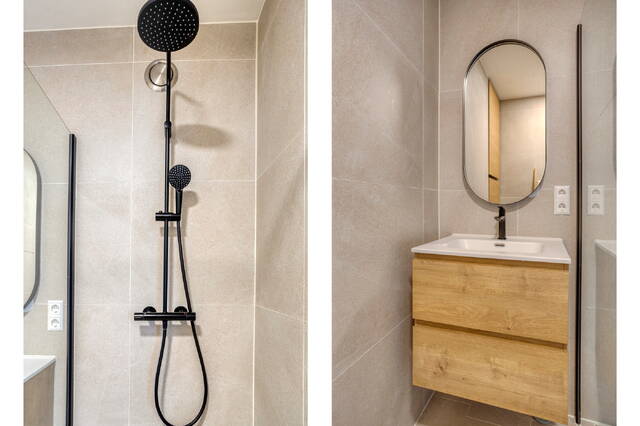
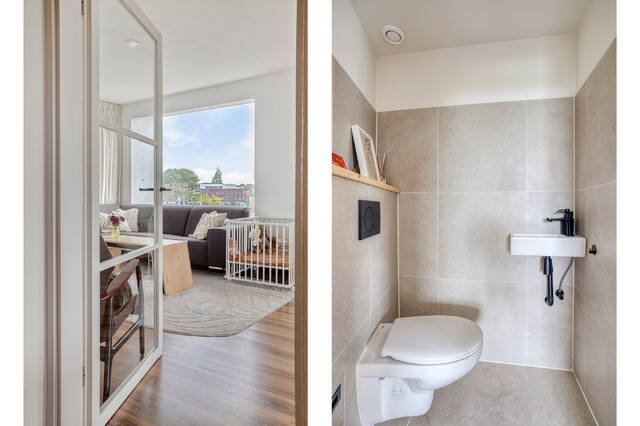
Ook de badkamer en de separate toiletruimte zijn in 2024 vernieuwd. De volledig betegelde badkamer is voorzien van een douche en wastafelmeubel. De aansluiting voor de wasmachine bevindt zich eveneens in deze ruimte. De separate toiletruimte is vanuit de hal bereikbaar.
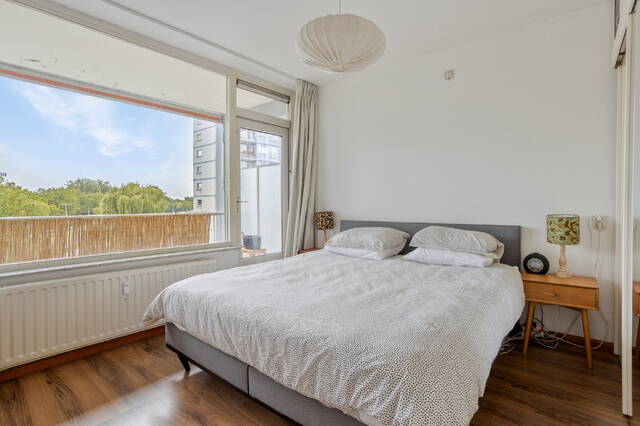
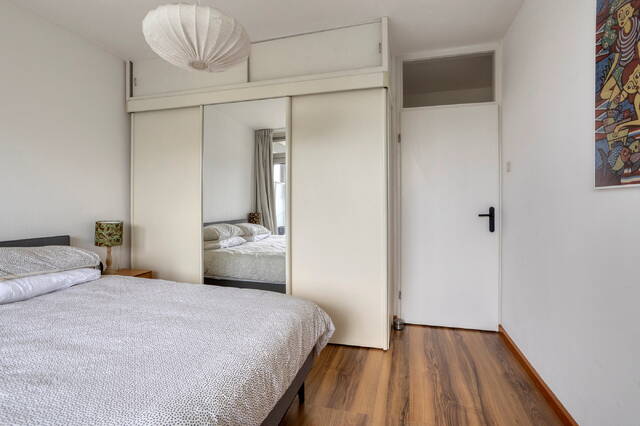
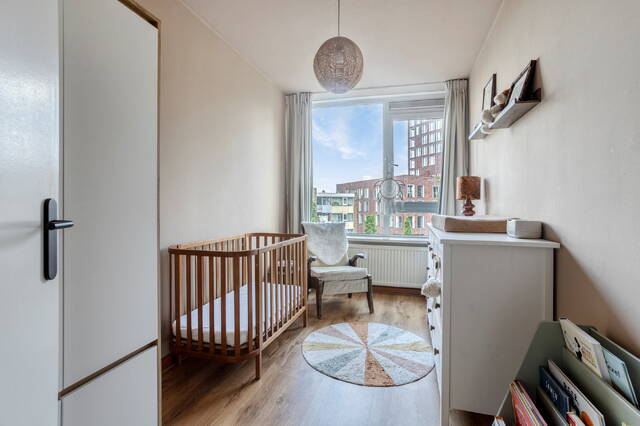
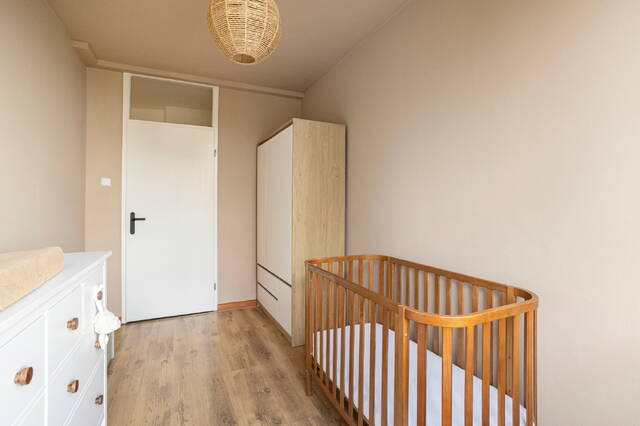
Het appartement beschikt over twee goed bemeten slaapkamers. De grootste slaapkamer ligt aan de achterzijde van het appartement, beschikt over een praktische vaste kast en biedt eveneens toegang tot het balkon. De tweede slaapkamer ligt aan de voorzijde en is uitstekend geschikt als slaap-, werk- of kinderkamer. In combinatie met de mogelijkheid om in de woonkamer een extra kamer te creëren, biedt het appartement volop flexibiliteit voor verschillende woonwensen.
In 2024 is daarnaast de elektrische installatie vernieuwd. De aansluiting is aangepast van één fase naar drie fasen en er is een nieuwe groepenkast geplaatst.
Buitenruimte
Het appartement beschikt over twee balkons aan weerszijden van de woning, met een gezamenlijke oppervlakte van circa 15 m².
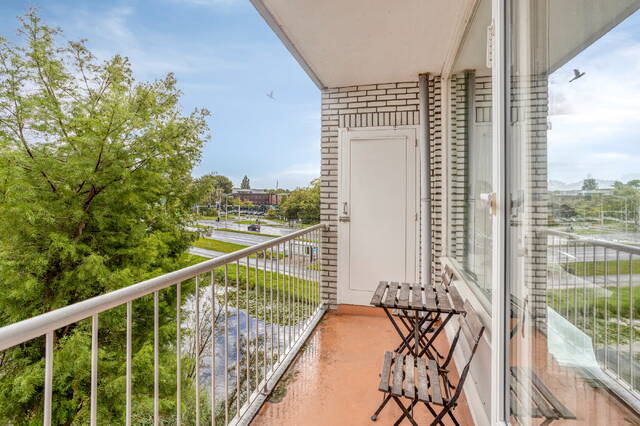
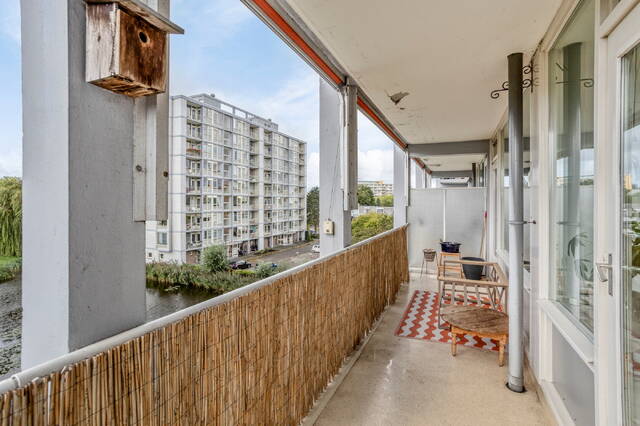
Het balkon aan de achterzijde strekt zich uit over een groot deel van de breedte van het appartement en is bereikbaar vanuit de woonkamer en de grootste slaapkamer. Hier is voldoende ruimte voor een comfortabele zithoek.
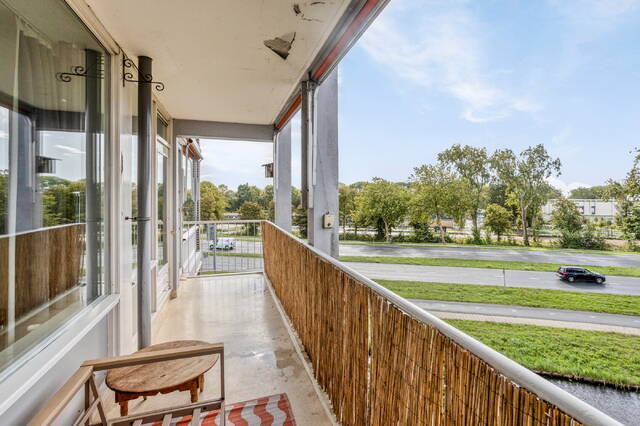
Het tweede balkon bevindt zich aan de voorzijde en is bereikbaar vanuit de woonkamer en de keuken. Dit beschutte balkon vormt een fijne plek om even buiten te zitten. Dankzij de balkons aan weerszijden van de woning kunt u op verschillende momenten van de dag van de zon en de buitenlucht genieten.
Bijzonderheden
•vraagprijs € 375.000,- k.k.;
•gelegen op de derde woonlaag;
•woonoppervlakte circa 101 m²;
•bruto inhoud circa 335 m³;
•twee goed bemeten slaapkamers;
•mogelijkheid om in de woonkamer een derde slaapkamer te realiseren;
•twee balkons met een gezamenlijke oppervlakte van circa 15 m²;
•moderne keuken uit 2024;
•badkamer en toiletruimte vernieuwd in 2024;
•elektrische installatie in 2024 vernieuwd en voorzien van een 3-fasenaansluiting en een nieuwe groepenkast;
•elektrische zonnewering vernieuwd in 2024;
•mechanische ventilatie aanwezig;
•verwarming door middel van blokverwarming;
•energielabel D;
•videofooninstallatie aanwezig;
•twee liften aanwezig;
•eigen parkeerplaats;
•eigen berging van circa 6 m² in de onderbouw;
•actieve V.v.E. met een meerjarenonderhoudsplan;
•maandelijkse V.v.E.-bijdrage € 275,- exclusief voorschot stookkosten;
•voorschot stookkosten € 125,- per maand;
•uitstekende bereikbaarheid en diverse voorzieningen in de directe omgeving;
•aanvaarding in overleg.
Deze informatie is door ons met de nodige zorgvuldigheid samengesteld. Onzerzijds wordt echter geen enkele aansprakelijkheid aanvaard voor enige onvolledigheid, onjuistheid of anderszins, dan wel de gevolgen daarvan. Alle opgegeven maten en oppervlakten zijn indicatief. Van toepassing zijn de Vastgoed Nederland voorwaarden.
Jacob van Campenlaan 54, Leiden
Spacious corner apartment with a modern kitchen and bathroom, two bedrooms, the possibility of creating a third bedroom, two balconies and a private parking space
Discover your future home at Jacob van Campenlaan 54 in Leiden! This spacious and bright three-room corner apartment features a generous living room, a modern kitchen, two well-proportioned bedrooms and no fewer than two balconies. The spacious layout of the living room also offers the possibility of creating an additional bedroom. The kitchen, bathroom and toilet were renovated in 2024, making the apartment ready for immediate and comfortable occupation.
The apartment is situated on the third residential level of a well-maintained apartment complex with two lifts. You can park conveniently in your own private parking space on the premises. The apartment also includes a private storage unit in the basement.
The apartment complex enjoys an attractive waterfront location. Leiden’s vibrant city centre and the Vlietlanden recreational area are both within easy cycling distance. The Luifelbaan shopping centre and Wagnerplein are nearby, and a variety of sports facilities can be found in the immediate vicinity. The swimming pool and ice rink are located directly opposite the apartment complex. Thanks to the convenient access to the A4, A44 and N11 motorways, surrounding cities are also easily accessible.
Layout
Ground floor
Communal entrance with letterboxes, intercom system, staircase, two lifts and access to the private storage unit in the basement.
Apartment
You enter the apartment through the spacious hallway, which provides access to the living room, kitchen, both bedrooms, the bathroom and the separate toilet.
The living room is an absolute highlight. Measuring more than ten metres in length and featuring several windows, it is a wonderfully spacious and bright living area. Its corner position and additional side windows allow plenty of natural light to enter. There is ample room for a comfortable seating area, a large dining table and, if desired, a pleasant home office. Thanks to its generous dimensions and the existing windows, part of the living room could be partitioned off to create a third bedroom. The living room provides access to both the front and rear balconies.
The modern kitchen was renovated in 2024 and features a practical linear layout. It is equipped with various built-in appliances and offers plenty of worktop and storage space. From the kitchen, you can access the second balcony at the front of the apartment, a lovely spot to enjoy a cup of coffee and some fresh air in the morning.
The bathroom and separate toilet were also renovated in 2024. The fully tiled bathroom is fitted with a shower and washbasin unit. The washing machine connection is also located in the bathroom. The separate toilet is accessible from the hallway.
The apartment has two well-proportioned bedrooms. The largest bedroom is situated at the rear of the apartment, features a practical built-in wardrobe and also provides access to the balcony. The second bedroom is located at the front and is ideal for use as a bedroom, home office or child’s room. Combined with the possibility of creating an additional room in the living room, the apartment offers plenty of flexibility to accommodate a variety of living requirements.
The electrical installation was also upgraded in 2024. The electrical connection was converted from single-phase to three-phase, and a new consumer unit was installed.
Outdoor space
The apartment features two balconies on opposite sides of the property, with a combined area of approximately 15 m².
The rear balcony extends across a large part of the width of the apartment and is accessible from both the living room and the largest bedroom. It offers sufficient space
for a comfortable seating area.
The second balcony is situated at the front and can be accessed from both the living room and the kitchen. This sheltered balcony is a pleasant place to sit outside. With balconies on both sides of the apartment, you can enjoy the sunshine and fresh air at different times of the day.
Key features
•Asking price: €375,000, buyer’s costs;
•Situated on the third residential level;
•Living area of approximately 101 m²;
•Gross internal volume of approximately 335 m³;
•Two well-proportioned bedrooms;
•Possibility of creating a third bedroom in the living room;
•Two balconies with a combined area of approximately 15 m²;
•Modern kitchen dating from 2024;
•Bathroom and toilet renovated in 2024;
•Electrical installation upgraded in 2024, including a three-phase connection and a new consumer unit;
•Electric sun blinds renewed in 2024;
•Mechanical ventilation system;
•Heating via a communal heating system;
•Energy label D;
•Video intercom system;
•Two lifts;
•Private parking space;
•Private storage unit of approximately 6 m² in the basement;
•Active Homeowners’ Association with a long-term maintenance plan;
•Monthly Homeowners’ Association contribution of €275, excluding the advance payment for heating costs;
•Advance payment for heating costs: €125 per month;
•Excellent accessibility and a wide range of amenities nearby;
•Completion by mutual agreement.
This information has been compiled by us with due care. However, we accept no liability for any incompleteness, inaccuracies or otherwise, nor for the consequences thereof. All stated measurements and surface areas are indicative. The Vastgoed Nederland terms and conditions apply.
Specifications
Address
2321 GD Leiden
Price
Details
Layout
Garden
Garage
Bergruimte
VVE
Energy rating
Downloads
Your estate agent

Louise de Jonge
Interested in this property? We will gladly contact you. Fill in this form for a viewing of this property or for more information. We will contact you as soon as possible.